
Gutters Sized and Routed for the Roof Above Them
Gutter installation in Philadelphia for properties where undersized or misrouted drainage is causing fascia damage or water intrusion at the foundation
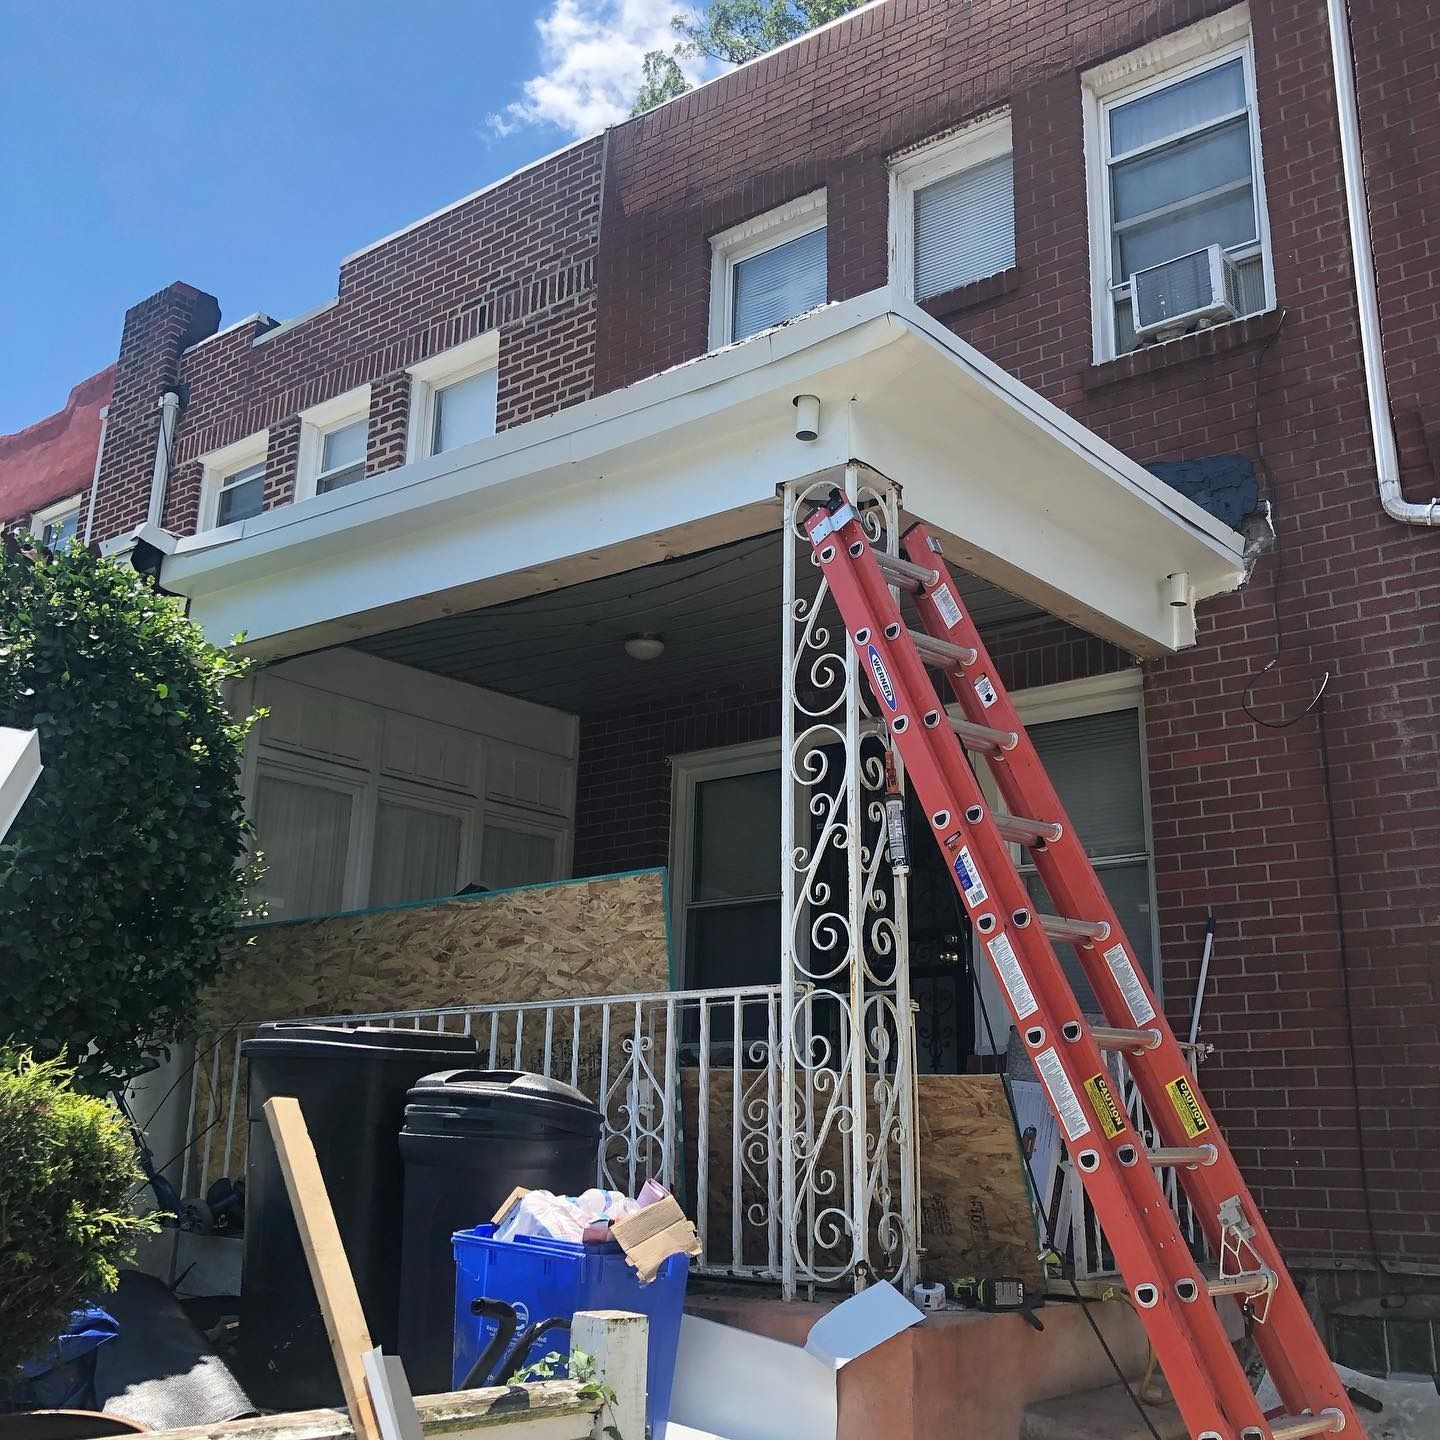
Philadelphia's attached and semi-attached housing presents a specific drainage geometry problem: rowhouses and twin homes share party walls but manage their own water independently, which means a gutter system that routes incorrectly does not just affect the structure it is on—it pushes water toward the shared wall and the adjacent property. White's Roofing & Contracting LLC plans gutter installation as part of a complete roof and water management system rather than an add-on, matching gutter sizing to actual roof pitch and surface area before selecting downspout count and routing.
The process begins with an assessment of roof slope, total drainage area, and the condition of the fascia board that will carry the new gutter. Fascia rot—common on Philadelphia homes where gutters have been absent, undersized, or pulling away from the structure—must be addressed before installation, because a gutter fastened to deteriorated wood will separate under load and fail to drain. Seamless gutter sections are the preferred material because they eliminate the mid-run joints where standard sectional gutters collect debris and eventually separate, concentrating overflow at predictable failure points.
Arrange a property walkthrough to assess current drainage conditions and fascia status before installation is scoped.
What Proper Gutter Installation Requires
Gutter slope is the detail most installations get wrong. A gutter that runs level—or worse, pitches backward—holds standing water at every section, accelerating both the corrosion of the gutter material and the load on the fascia bracket points. The correct installation pitches the run toward the downspout at a controlled rate: enough to drain between rain events without creating visible sag at the high end. White's Roofing & Contracting LLC sets slope before fastening begins, checking the run length against the downspout position to confirm drainage is achievable at the planned pitch.
Once installed correctly, you'll notice water leaving the downspout cleanly during rain rather than overflowing at mid-run joints, the fascia board staying dry at the gutter back rather than developing dark staining from persistent moisture, and the ground at the foundation perimeter staying dry rather than showing the saturation pattern that indicates water cascading over a failed gutter edge.
Downspout routing is part of the installation plan rather than a field decision—where the downspout terminates relative to the foundation, adjacent walkways, and neighboring properties affects whether the gutter system actually moves water away from the structure or simply relocates the problem to a different point along the building perimeter.
What Property Owners Ask About the Work
Gutter installation questions on Philadelphia rowhouses and twin homes often involve the relationship between the gutter system and the building envelope—these answers address the installation process and what conditions affect how the work is approached.
Why is fascia condition assessed before gutter installation begins?
The fascia board is the structural anchor for every gutter bracket, and wood that has softened from prior gutter overflow or prolonged moisture exposure will not hold fasteners under the weight of a filled gutter—installing without assessing fascia condition produces a system that looks complete but begins pulling away within one or two seasons.
How is gutter sizing determined for a specific roof surface?
Sizing is based on roof pitch and the total drainage area feeding each gutter run—steeper pitches generate faster water flow and require larger gutter profiles or additional downspouts to handle peak volume without overflowing at the eave.
What makes seamless gutters perform differently from sectional gutters on older Philadelphia homes?
Sectional gutters use slip joints at each seam, and those joints are the first points to separate as the bracket positions shift slightly over time—seamless sections eliminate mid-run joints, so the only connection points are at corners and downspout outlets where engineered fittings are used rather than press-fit sleeves.
How does downspout placement affect foundation drainage on a rowhouse lot?
Rowhouse lots are narrow and often grade toward the party wall rather than away from the structure, so a downspout that terminates at grade without an extension or underground connection can concentrate discharge directly against the foundation—routing is planned with the lot geometry in mind to direct water away from the building perimeter.
What should a finished gutter installation show at the fascia attachment points?
Brackets should be fastened into the rafter tails behind the fascia rather than into the fascia face alone, positioned to support the gutter under full water weight without visible deflection at mid-span—a run that sags visibly between brackets is under-supported and will hold standing water rather than draining between events.
White's Roofing & Contracting LLC installs gutters across Philadelphia as part of comprehensive roof and water management work. White's Roofing & Contracting LLC also performs gutter installation in Bristol and across the Delaware Valley. Set up a site walkthrough to review your current drainage setup and get an accurate installation scope.