
Natural Light Without the Leak Risk
Skylight installation in Philadelphia for roofs where existing units are failing, leaking, or being added to an existing structure
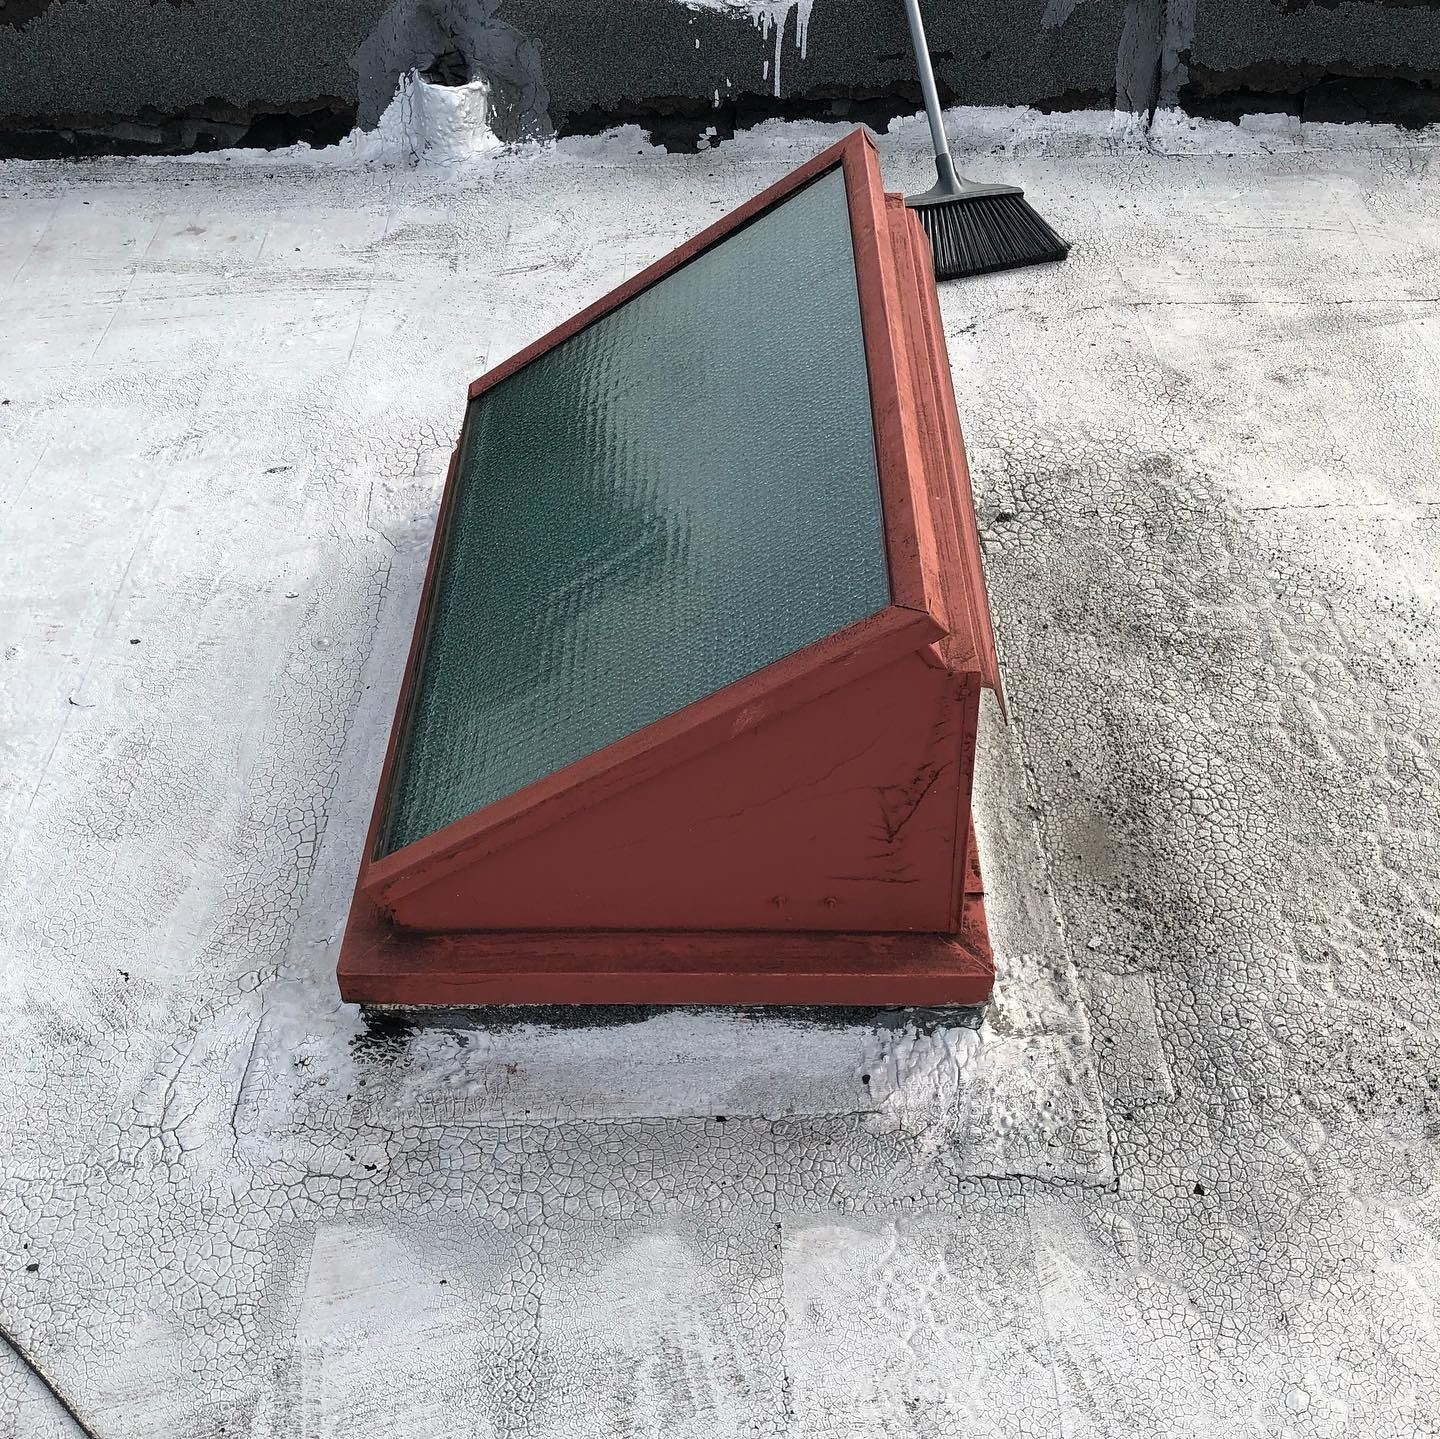
A skylight that leaks does not leak at the glass—it leaks at the flashing, where the transition between the skylight frame and the surrounding roofing material has either been cut incorrectly, sealed with the wrong product, or allowed to separate over time. White's Roofing and Contracting LLC installs and replaces skylights with full flashing integration built into the process from the first cut, not added as a finishing step. The firm handles skylight work across shingle, metal, and EPDM rubber roof systems, which matters because each substrate requires a different flashing approach to maintain a watertight connection.
The installation sequence begins with complete tearoff of the existing unit when replacing an older skylight, including removal of any previously installed step flashing, counter flashing, or sealant that could interfere with the new installation's adhesion. The opening is then measured and prepared, the new skylight is set and secured to the framing, and step flashing is installed in courses that integrate with the surrounding roofing material layer by layer. On flat or low-slope roofs using EPDM, the curb and membrane wrap are handled as a continuous detail rather than as two separate operations—this is the sequencing decision that most often determines whether a skylight on a rubber roof performs well or fails within a few seasons.
Schedule an on-site review to assess your existing skylight condition, framing, and the surrounding roof system before any installation work begins.
What Correct Skylight Flashing Actually Requires
Step flashing on a sloped roof is not a single piece of material—it is a series of individual L-shaped metal pieces installed in alternating courses with each row of shingles so that water is directed downslope at every layer. A skylight installed with continuous sill flashing instead of stepped courses will almost always develop a leak at the upslope corners, where water has no mechanical path away from the frame. On EPDM roofs, the curb flashing must extend a minimum of several inches onto the field membrane and be fully adhered without gaps at corners, which requires cutting and folding the membrane rather than simply lapping it over a curb edge.
After a properly executed installation, the ceiling below the skylight should remain dry through sustained rain without any staining, drip, or moisture at the frame perimeter. The interior trim should sit flush against the rough opening without gaps, and the glass unit itself should operate smoothly if it is a vented model. These are the visible checks that confirm the installation held its integrity through the flashing and curb work rather than just the glass fitting.
White's Roofing and Contracting LLC bundles skylight installation into larger roofing scopes when appropriate—particularly on flat-roof projects where the EPDM membrane tearoff and skylight flashing work can be performed as an integrated sequence, which reduces the number of separate penetrations that each require their own flashing detail.
Answers About How Skylight Work Is Done
These questions address the installation process, flashing decisions, and compatibility considerations that apply to skylight work on Philadelphia's mix of sloped-shingle row homes and flat-roof attached properties.
What happens during the tearoff of an existing skylight before a new one is installed?
The old unit is removed along with all previously installed flashing, sealant, and any roofing material that was cut or disturbed during the original installation, so the new flashing system starts from clean, undamaged substrate rather than being built on top of prior repairs.
How is flashing installed differently on a shingle roof versus an EPDM flat roof?
On a shingle roof, step flashing is woven into shingle courses one piece at a time; on an EPDM roof, the curb is wrapped with membrane material that is adhered and heat-welded or bonded at every corner, because there are no overlapping shingle layers to redirect water mechanically.
What framing conditions affect whether a skylight can be installed in a given location?
The skylight opening must fall between rafters or have the framing modified with a header and trimmer system to carry the structural load; in Philadelphia's older row homes, rafters are often irregular in spacing, which can require custom curb sizing or framing adjustment before the unit fits correctly.
Why do skylights on flat roofs fail more often than those on sloped roofs?
On a flat roof, water sits against the curb rather than running past it, so any gap in the membrane-to-curb adhesion becomes a direct entry point; sloped roof installations shed water away from the frame continuously, which makes small flashing imperfections less immediately consequential.
What should you look for in the finished work to confirm the flashing is correct?
The step flashing on a shingle roof should not be visible from below the roofline; on a flat roof, the membrane should wrap the curb without visible wrinkles or unbonded edges at corners—either condition visible from a standing position indicates the flashing was not fully integrated.
White's Roofing and Contracting LLC can walk through the installation requirements specific to your roof type and skylight location before any work is scheduled. White's Roofing also installs skylights in Bristol.